
The subfloor for your parquet: dry, flat and sound
Which subfloors suit parquet, how to check moisture and flatness, and which underlay to use for a floating installation.
Parquet is only as good as what lies beneath it. A damp, uneven or crumbling subfloor leads to hollow spots, creaking boards, open joints or even boards coming loose. The type of subfloor also decides which installation method is possible: floating, glued or nailed.
What kind of subfloor do you have?
- Sand and cement screed: the most common base. Suitable for floating and glued installation, provided it is dry, flat and sound.
- Anhydrite or flowing screed: very flat, but more sensitive to moisture. The top skin (laitance) often has to be sanded off first and a primer is needed.
- Tiles and natural stone: can stay in place if they are firmly bonded and flat. For gluing, the surface must be degreased and abraded, with an adhesion primer.
- Wooden joists: only suitable for boards of sufficient thickness nailed at right angles to the joists. The joists must be sturdy, dry and level.
- Timber subfloor or OSB boards: a good base for gluing or nailing, as long as the boards are screwed down well and do not flex.
- Carpet, vinyl, cork, laminate and other soft coverings: remove them along with any adhesive residue, then assess the layer underneath.
- Sand or soil: never directly. A complete floor build-up with a damp-proof membrane, concrete slab and screed is needed first.
1. Dry
Moisture is the biggest enemy of a wooden floor. A screed can look dry on the surface and still hold a lot of water. Have the residual moisture measured, preferably with the carbide method (CM test), which is more accurate than an electronic surface meter.
- As a guide, a sand and cement screed should usually not exceed 2 percent CM, and about 1.8 percent with underfloor heating.
- For anhydrite screed the limit is much lower: usually no more than 0.5 percent CM, and about 0.3 percent with underfloor heating.
- The instructions of the parquet and adhesive manufacturers always take priority. Read them before you start.
Is there a risk of rising damp, for example with a ground-bearing floor without proper insulation? Then a moisture barrier is needed. For floating floors that means a membrane, for glued floors a moisture-blocking primer suited to the measured moisture level.
2. Flat
Place a straight edge of 1 or 2 metres across the floor in several directions and measure the largest gap underneath. How much deviation is acceptable depends on the method and the parquet. As a guide: no more than a few millimetres under a 2 metre straight edge, with the strictest requirements for gluing. Sand off local high spots and fill hollows and larger differences with a suitable levelling compound.
3. Sound and clean
- Scratch the screed with a sharp object. If it crumbles or turns sandy, it is too weak to glue onto without a consolidating primer.
- Tap tiles with a hammer: a hollow sound points to loose tiles that must be refixed or removed first.
- Remove dust, paint residue, old adhesive, grease and soap residue. Vacuum thoroughly before applying primer or adhesive.
- Cracks in the screed are repaired first, for example with a two-component resin.
Underlay for floating floors
A floating floor needs an intermediate layer between screed and parquet. It does three jobs: it evens out small irregularities, reduces impact sound and, on a mineral base, stops moisture.
- On screed or tiles: first lay a polyethylene vapour barrier at least 0.2 mm thick, with 20 cm overlaps and taped seams. Turn it up a few centimetres at the walls. Some underlays already include this film.
- Then choose an underlay that suits your parquet and any underfloor heating. Thicker is not always better: an underlay that is too soft lets the click joints move too much.
- Over underfloor heating, choose an underlay with low thermal resistance.
- On a timber subfloor you normally do not use a vapour-tight film, because moisture could get trapped in the wood.
- Stacking two underlays to hide level differences is not recommended. Level the subfloor instead.
Joists and boards
On joists, the centre-to-centre spacing should not exceed about 40 cm, otherwise the boards will bend. Only boards of sufficient thickness, in practice from about 20 mm, can be nailed directly across the joists. For thinner boards, or to be free in the laying direction, first lay a subfloor of OSB or plywood. Leave a small gap between the sheets and at the edges, screw them to every joist and check that they do not flex or creak.
Not sure?
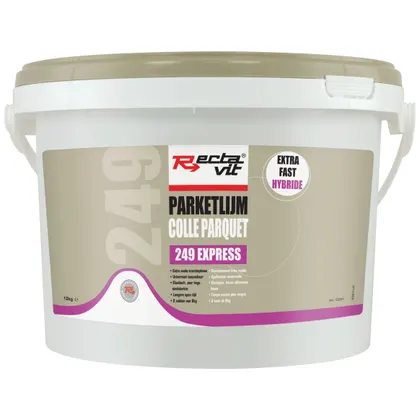
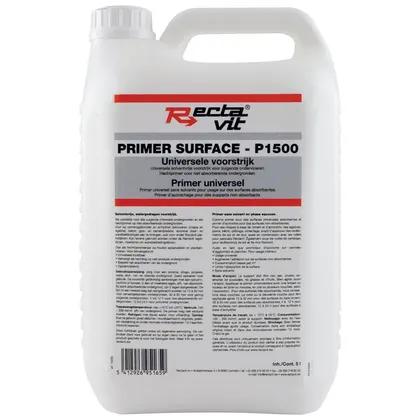
A moisture test and a subfloor assessment take little time and prevent a lot of trouble. Janssen Parketvloeren is happy to inspect the subfloor before a new installation. In the webshop you will find primers, levelling products and adhesives for a well-prepared base.